Scola House
Project Title: Scola House – A Modern Transformation with Slimline Aluminium Windows and Doors
Project Goal: To elevate a prestigious refurbishment and extension project in Purley, Surrey, with the sleek design and expansive views offered by slimline aluminium windows and doors.
Project Description:
Scola House is a prime example of how slimline aluminium systems can transform a property, adding a contemporary edge while maximizing natural light and views. This ambitious refurbishment and extension project in Purley, Surrey, features a comprehensive selection of high-quality aluminium products.
Key features of the project:
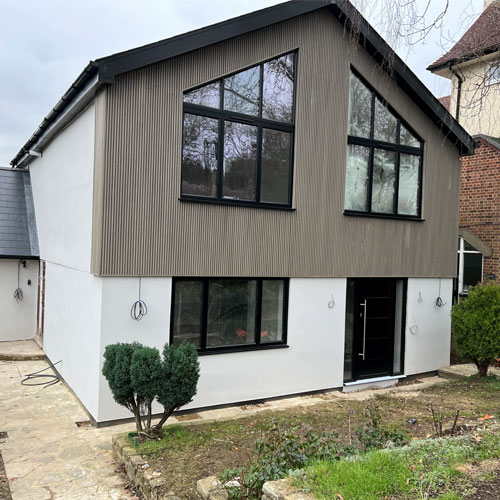
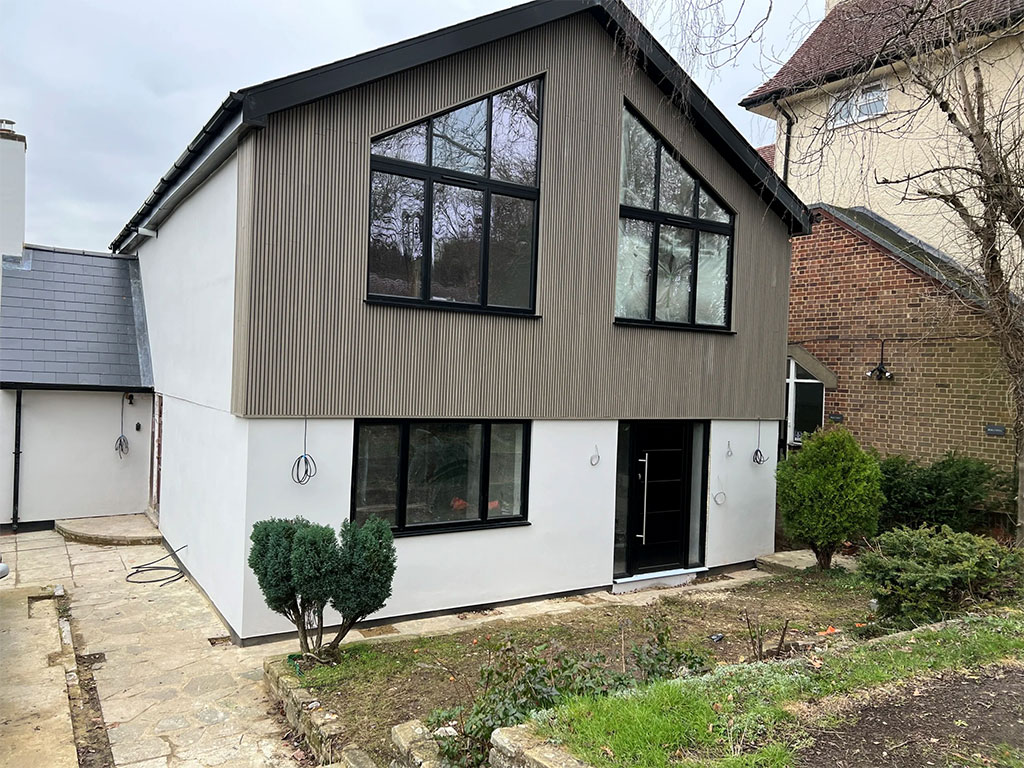
- ALUK Slimline Windows: Throughout the property, ALUK slimline windows create a modern aesthetic with their narrow frames and expansive glass areas. These windows enhance the sense of space and allow abundant natural light to flood the interior.
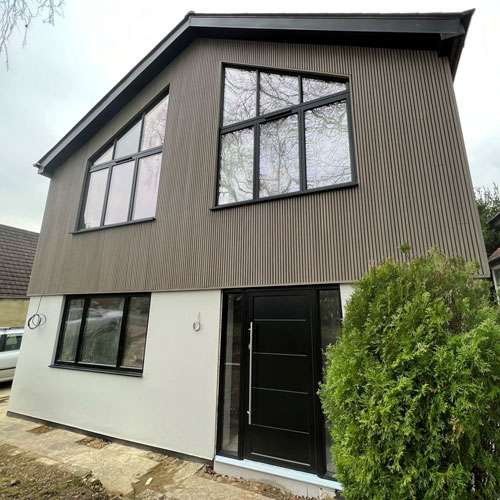
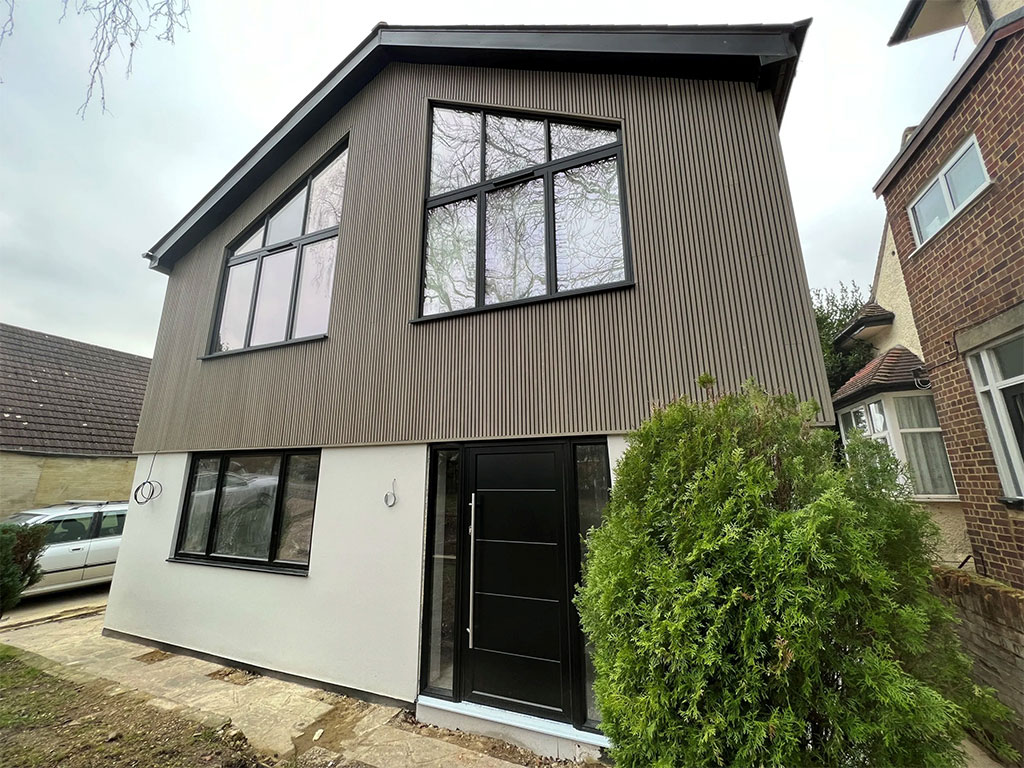
- Shaped Gable Windows: At the front of the property, uniquely shaped gable windows make a bold architectural statement and enhance the home’s curb appeal. These innovative windows add visual interest and contribute to the property’s distinctive design.
- Origin Aluminium Front Door: A modern-style Origin aluminium front door provides a stylish and secure entrance. Its sleek design complements the contemporary aesthetic of the property.
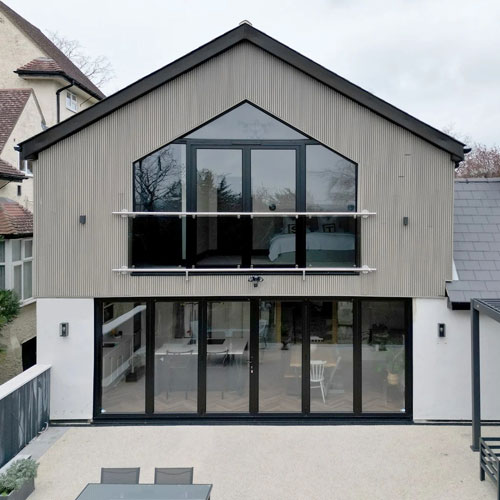
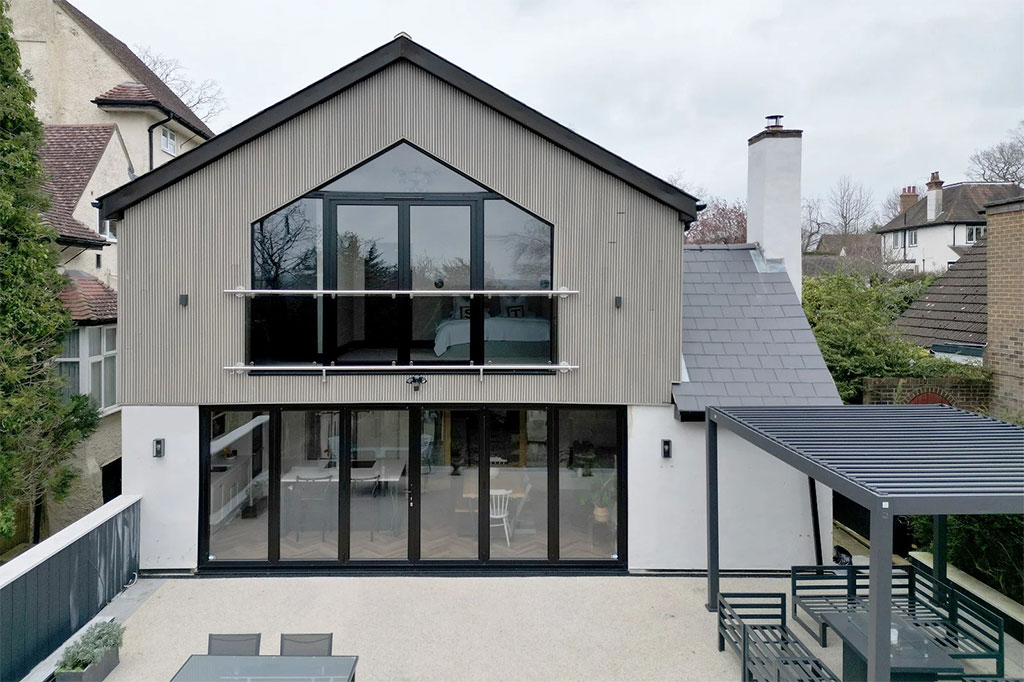
- Origin Bi-Folding Doors: At the rear, Origin bi-folding doors create a seamless transition between indoor and outdoor living spaces. These doors open up to reveal expansive views and allow for a flexible, open-plan living experience.
- Origin French Doors with Sidelights and Gable: The master bedroom features elegant Origin French doors with sidelights and a gable window above. This combination creates a bright and airy space with a touch of classic elegance.
This project showcases the versatility and impact of slimline aluminium windows and doors in a refurbishment and extension project, resulting in a stunning contemporary home filled with natural light.